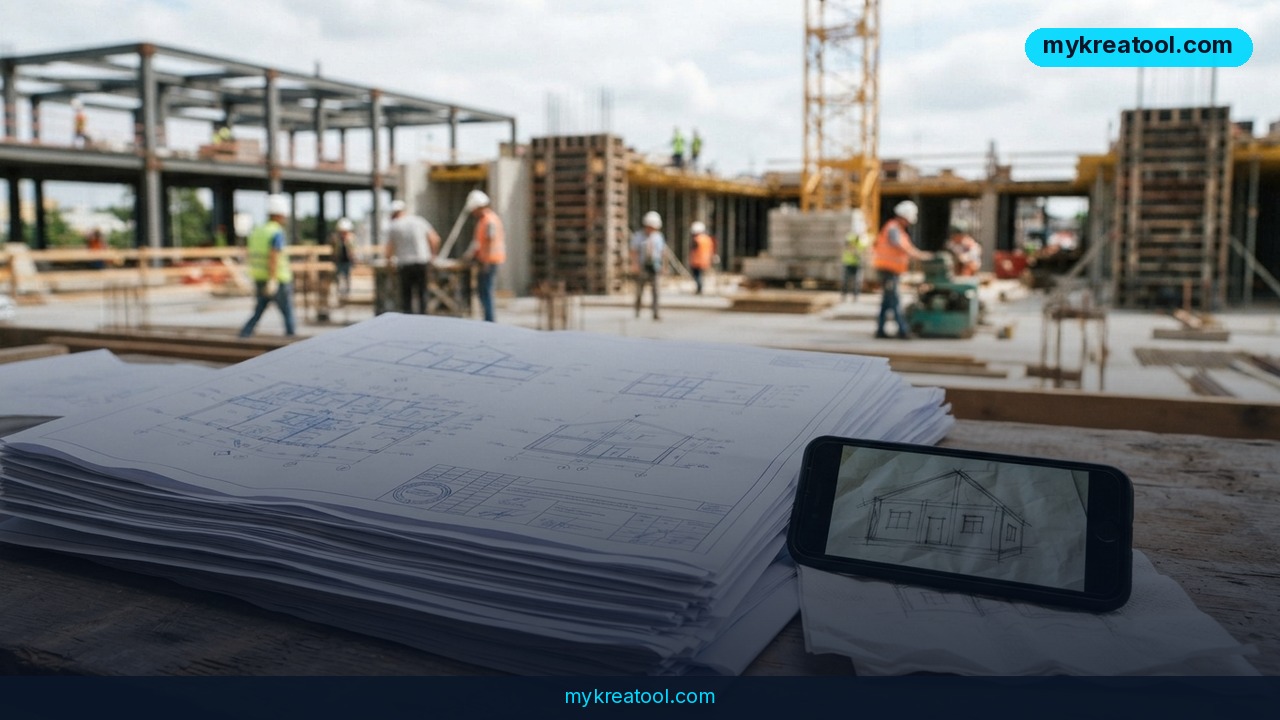
AI for blueprints is no longer a science project. Blueprints AI, a Santa Monica startup, says its software can turn a 2D sketch or PDF into code-compliant, permit-ready architectural construction blueprints in minutes. That's the headline from TechCrunch's report on the company. The bigger story? It's about what happens when architects stop spending most of their day on repetitive drafting and get that time back for actual design.
What happened
Blueprints AI was founded by Al Drams, an architect who grew up around the profession — his parents and grandfather were architects. Nearly two decades ago, as a college student, he wrote a thesis about software that could generate design documents for school buildings. The idea was solid. The tech wasn't there yet. Then ChatGPT arrived in November 2022. Within six months, Drams launched the concept for Blueprints AI. He officially incorporated the company in 2025 in Santa Monica with co-founder Coco Cao.
From architecture school to a contractor's license
Drams earned bachelor's and master's degrees in architecture from the University of Tehran. He also completed two years of Ph.D. coursework on digital design at the European Graduate School in Switzerland. He moved to the U.S. and opened Drams Architects in 2018. After getting a general contractor's license, he added a construction business in 2021. That mix — design plus building — matters. It means the company's AI wasn't trained on random internet images. It was trained on eight years of approved drawing sets from Drams' own design and construction firm, which is still in business.
What version 2 actually does
Blueprints AI will unveil a second-generation version at TechCrunch Disrupt, which runs October 13–15 in San Francisco. The company was selected for the 2026 Startup Battlefield 200. Version 2 lets customers start with a description or a sketch of a project and create blueprints for every major aspect at once: architecture, structural, mechanical, electrical, plumbing, and interior design. It also allows users to design and make changes. The key upgrade: one design change updates the entire project and is checked against local building codes. The first-generation software produces architectural construction documents and costs between $3,200 and $8,500 per month, depending on the plan. Custom pricing for enterprises is also available.
What it means for you
Permit-ready sounds technical, but the everyday translation is simple: the drawings are meant to be complete enough to submit for a building permit, not just a pretty 3D picture. Here's what that could look like in real life.
Home: a renovation without the waiting game
If you've ever planned a kitchen remodel or a backyard ADU, you know the pain. You sketch an idea on paper. A designer turns it into drawings. Then you wait for revisions, engineering checks, and permit comments. Blueprints AI is designed to cut the early drafting time from weeks to minutes. You still need a licensed professional and your local building department's approval, but the first draft won't take forever. Think of it like a GPS route: it gives you a fast first path, but you still have to check for road closures.
Work: architects get their design time back
Drams says architects spend about 80% of their time drafting and only 20% on design. He wants to flip that to 20-80. If that happens, junior architects and drafters won't disappear — their jobs will shift toward reviewing, coordinating, and solving design problems. The AI handles the repetitive parts, like updating a door schedule when a wall moves. You handle the judgment calls.
Business: faster bids, lower drafting bottlenecks
For a small design-build firm, $3,200 to $8,500 per month is a real line item. But compare it to the cost of a full-time drafter or the hours you lose on every revision. If the tool lets you bid on more projects or finish documents faster, it can pay for itself. If you're a solo contractor, it's probably too expensive unless you're doing high-volume work. Enterprise customers can ask for custom pricing.
Study: a faster way to learn how buildings go together
Architecture students can use AI to generate examples and see how a change in one system affects the rest. But there's a catch: you still have to understand why the code exists. Use it like a study partner, not a shortcut. If you submit AI output without understanding it, you'll get caught in a review — or worse, on a job site.
Creativity and income: new services, new risks
Creators who make home-design content, 3D printing plans, or renovation guides could turn ideas into more detailed drawings. Freelancers could offer faster drafting services. But selling blueprints as permit-ready without a licensed review is a bad idea. The tool checks local building codes, but it doesn't replace the person who signs and stamps the drawings.
How to try it right now
Here's a practical path, starting with the free option.
Step 1: Start free with a project brief
Don't pay for blueprints until you know what you're building. Open a free AI tool — for example, the free AI tools at mykreatool — and write a short description of your project. Include the building type and what you want to change. If you have a rough 2D sketch, scan it or save it as a PDF. This is the same kind of input Blueprints AI needs: a 2D sketch or PDF.
Step 2: Prepare your local code details
Building codes are local. A plan that works in Santa Monica may fail in another city. Gather your jurisdiction's requirements, HOA rules, and any previous permit comments. This isn't glamorous, but it's what makes the difference between a fast draft and a useful one.
Step 3: Contact Blueprints AI directly
The source doesn't list a public URL for Blueprints AI, so search for Blueprints AI and the company's Santa Monica location. Ask two questions: Is version 2 available now, and what's the price for your project type? The first-generation software runs $3,200 to $8,500 per month depending on the plan. Custom enterprise pricing is available. There's no free trial mentioned in the TechCrunch report, so treat this as a paid business tool.
Step 4: Review before you submit
Once you have drawings, have a licensed architect or engineer review them. Check that the architecture, structural, mechanical, electrical, plumbing, and interior design sheets all line up. Then submit to your local building department. Permit-ready is not the same as permit-approved.
Step 5: Track the updates from Disrupt
Blueprints AI is unveiling version 2 at TechCrunch Disrupt from October 13 to 15. If you're not there, follow the company's announcements. Early customers are already using the first generation, according to the report, so version 2 details should become clearer this week.
Upsides and what changes
Hours saved, design gained
The biggest upside is time. If architects really spend 80% of their day drafting, an AI that handles that work gives them back hours for design. Drams says that will make better spaces for people. That's not just a productivity claim — it's a quality-of-life claim for anyone who works in the field.
One change, one update
Version 2's ability to update the entire project after one design change is a big deal. Anyone who has managed construction documents knows the pain of updating multiple sheets by hand. It's like editing a shared Google Doc instead of emailing separate Word files. When the AI checks against local building codes at the same time, it catches some mistakes before a human reviewer does.
Faster paths to permits and profits
Faster drawings can mean faster bids, faster client approvals, and faster permit submissions. For a business, that can open up more projects. For a homeowner, it can mean less time living in a half-finished renovation.
A new baseline for small teams
If the pricing works for your firm, you can compete on speed without hiring a large drafting team. That levels the playing field for small studios and solo architects. It also raises the bar: clients will start expecting faster turnarounds.
Limitations
Honest limitations first: permit-ready is not permit-approved. Local building codes vary by city, state, and country, and a human plan reviewer still decides whether your project gets a green light. The AI was trained on eight years of approved drawing sets from one design and construction firm, so it may not cover every building type, climate, or code update. The first-generation software costs $3,200 to $8,500 per month, and the report doesn't mention a free tier or trial. Version 2 is being unveiled at Disrupt, so availability and real-world accuracy are still developing. And no matter how good the software gets, you'll want a licensed architect or engineer to review structural, mechanical, electrical, and plumbing decisions before you build. Use it to speed up the boring parts, not to skip professional judgment.
Conclusion and one action for today
AI for blueprints is moving fast. Blueprints AI is promising something the construction world has wanted for decades: permit-ready plans in minutes from a sketch or PDF, with one change updating the whole project. If it works as described, architects get more time to design, businesses get faster turnarounds, and homeowners get less waiting. But the tool is still a paid, professional-grade product, and human review isn't going away. Your action today: write a short description of a project you've been putting off, and make a rough 2D sketch. That's the input Blueprints AI needs — and it costs nothing to start.


Comments 0